
Get in touch
ZEISS DuraMax with ZEISS INSPECT


Tactile measurements even under harsh conditions
Accurate, reliable and robust: ZEISS DuraMax with ZEISS INSPECT. The coordinate measuring machine offers a small footprint with a large measuring volume, making it an optimal solution for confined spaces. From controlled environments in measuring labs to warm, dusty or humid shop floors, this solution will deliver precise measuring results, no matter how harsh the surrounding conditions.


A tactile solution for warm & dusty shop floors
Ready for your shop floor: This solution easily withstands temperatures up to 30°C and a humidity of 70%. Thermally stable hardware materials compensate the surrounding conditions and guarantee repeatable measurements every time. Another plus: Dust and dirt can’t harm your machine. Special guide covers protect ZEISS DuraMax with ZEISS INSPECT, making it a durable solution for nearly every work location.
From production straight to inspection
Get ready to start your inspection immediately. Take your freshly manufactured part and measure it on the coordinate measuring machine. As hardly any preparation is necessary, you receive comprehensive measurement results in just a few moments.
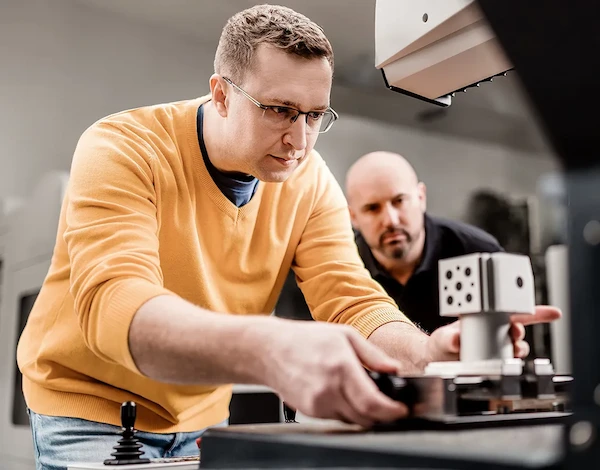
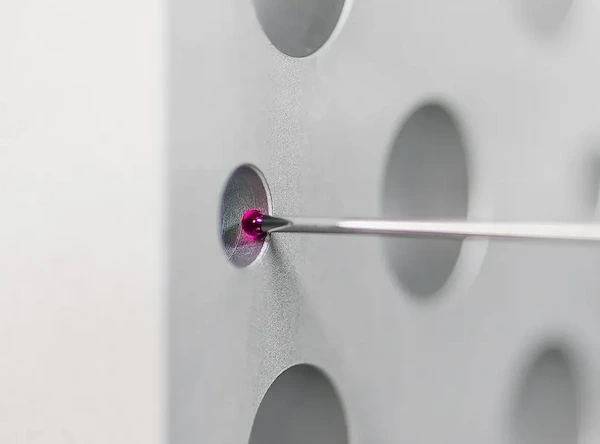
Made for small features
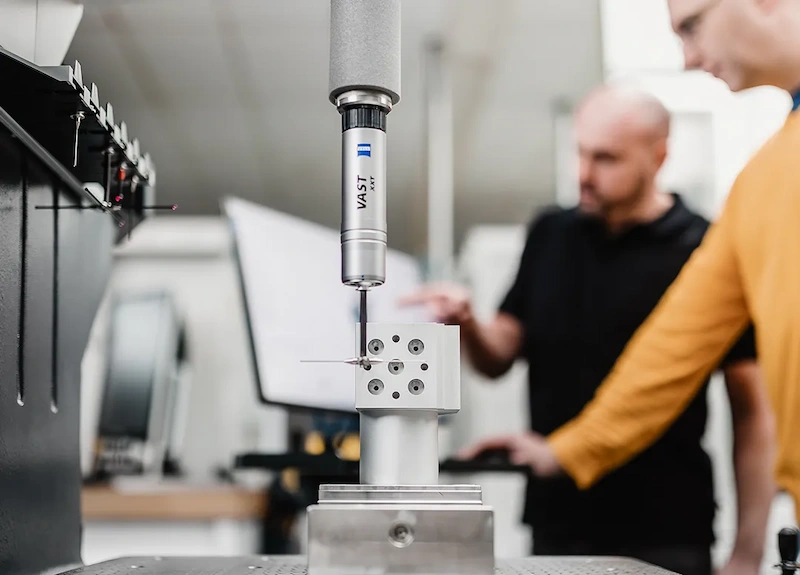
ZEISS DuraMax with ZEISS INSPECT is made to measure the most intricate details. With its small stylus tip diameters, it captures tiny features, such as drilling holes. The practical stylus lengths allow inspection of hard-to-reach areas deep inside your part.
Precise data on the spot
The data captured with ZEISS DuraMax is precise and reliable. Calibrated according to ISO10360, it delivers comparable data that can be reproduced worldwide.
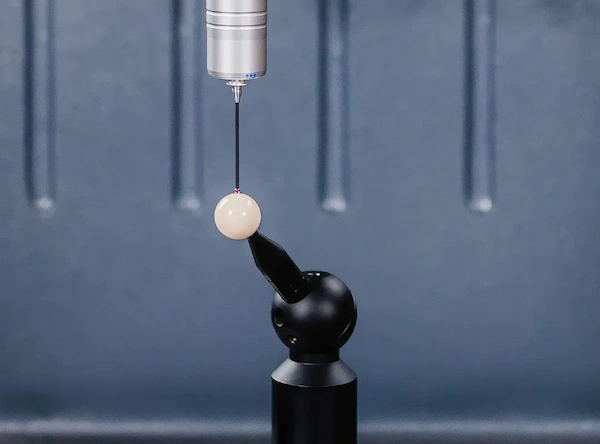

Operated with ZEISS INSPECT
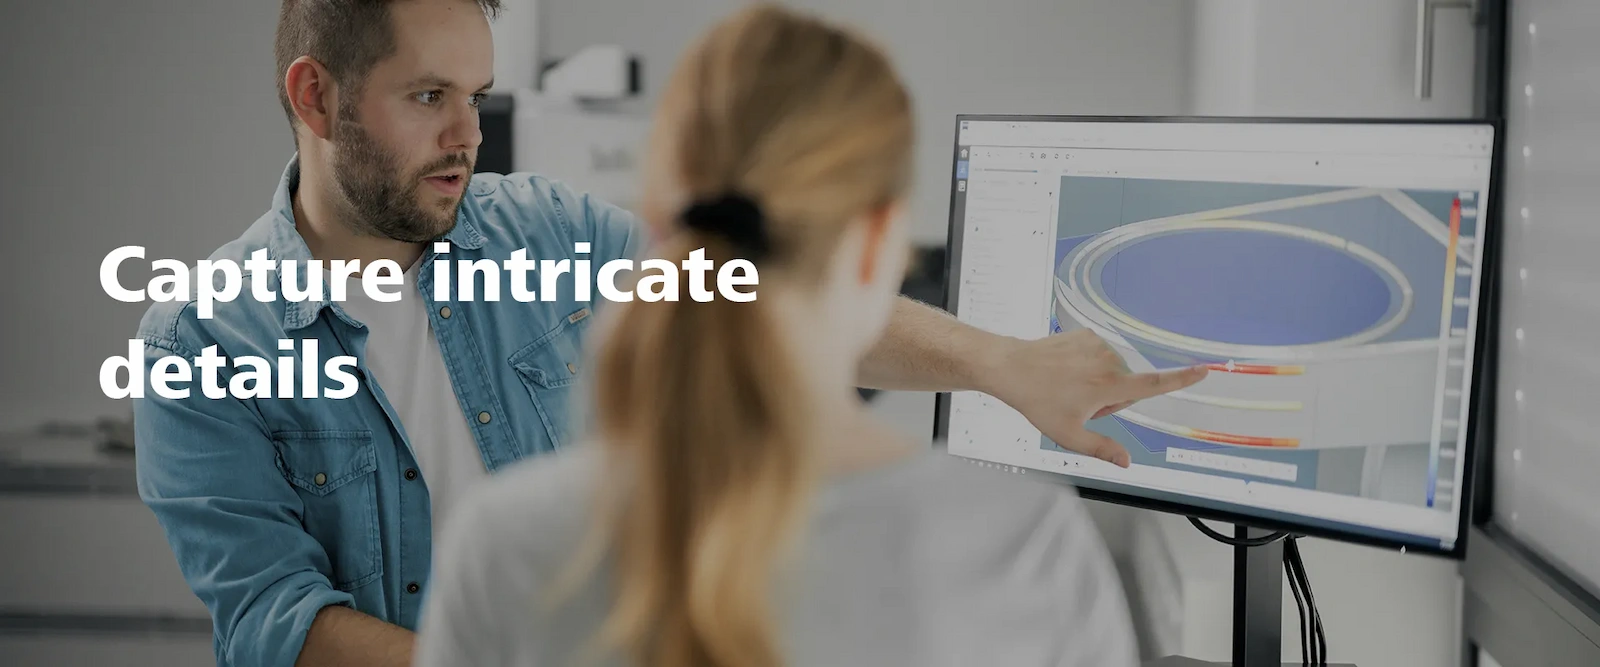
Operated with ZEISS INSPECT software, the coordinate measuring machine becomes a complete solution for your tactile measuring tasks. Within the all-in-one metrology software, you can intuitively evaluate your measurements and create reports. Advanced inspection options guide your entire workflow and support you to obtain evaluations that are just as precise as the measurement data itself.
Features
Increase your measurement speed
The ZEISS VAST XXT sensor of ZEISS DuraMax combines speed and precision. Single point measurements are carried out with the highest accuracy possible. For more complex tasks, the sensor even enables fast scanning of surfaces and contours. By measuring extremely high point densities, the evaluation of dimensions and geometries is as detailed as it can be.

Guided part programming
ZEISS INSPECT guides you through every step of part programming. Once programmed, the repetition of series measurements is simple. Just place the part in the measurement volume of ZEISS DuraMax and start measuring.

Ergonomic workflows
With its comfortable operating height, ZEISS DuraMax offers ergonomic quality assurance on the spot. Further improving your workflow: part loading from three sides. The clever design enables high accessibility and visibility of the measuring volume at all times.

Automatic styli change
ZEISS DuraMax is equipped with a multi-sensor rack. It enables seamless switching between different styli based on your individual inspection task. The automatic change not only makes your workflow more efficient but also delivers the most precise measurement results possible.

Small footprint, large impact
Despite its small footprint, this solution offers a large measuring volume for the inspection of various part sizes.
The small installation area allows you to focus on manufacturing high-quality products while keeping operating costs to a minimum.

Accesories
The right tools for your inspection
Configure your solution the way you need it. Choose between two base variants depending on the operating site. With two styli sets you easily adapt the measurement options to the respective measurement requirements. For an easy part switch or a large number of parts to be inspected, pallets are the perfect addition to your workflow.
A wide range of applications
-

- Medical/Pharmaceutical
- Aerospace
- Electronics
- Plastics industry
- Automotive
- Aftermarket
- Metal product manufacturing


Technical Data
Zeiss DuraMax with Zeiss INSPECT
| Measuring volume | 500 x 500 x 500 mm³ |
| Length measurement error E0 in µm | 2,4 + L /300 18 °C – 22 °C (1)(1) |
| Extended temperature range (ZEISS T VA 1) E0/E40 in µm | 2,7 + L /250 18 °C – 26 °C |
| Extended temperature range (ZEISS T VA 2) E0/E40 in µm | 2,9 + L /200 18 °C – 30 °C |
| Software | ZEISS INSPECT |
| Tactile sensor | VAST XXT TL 3 |