
When the inside matters
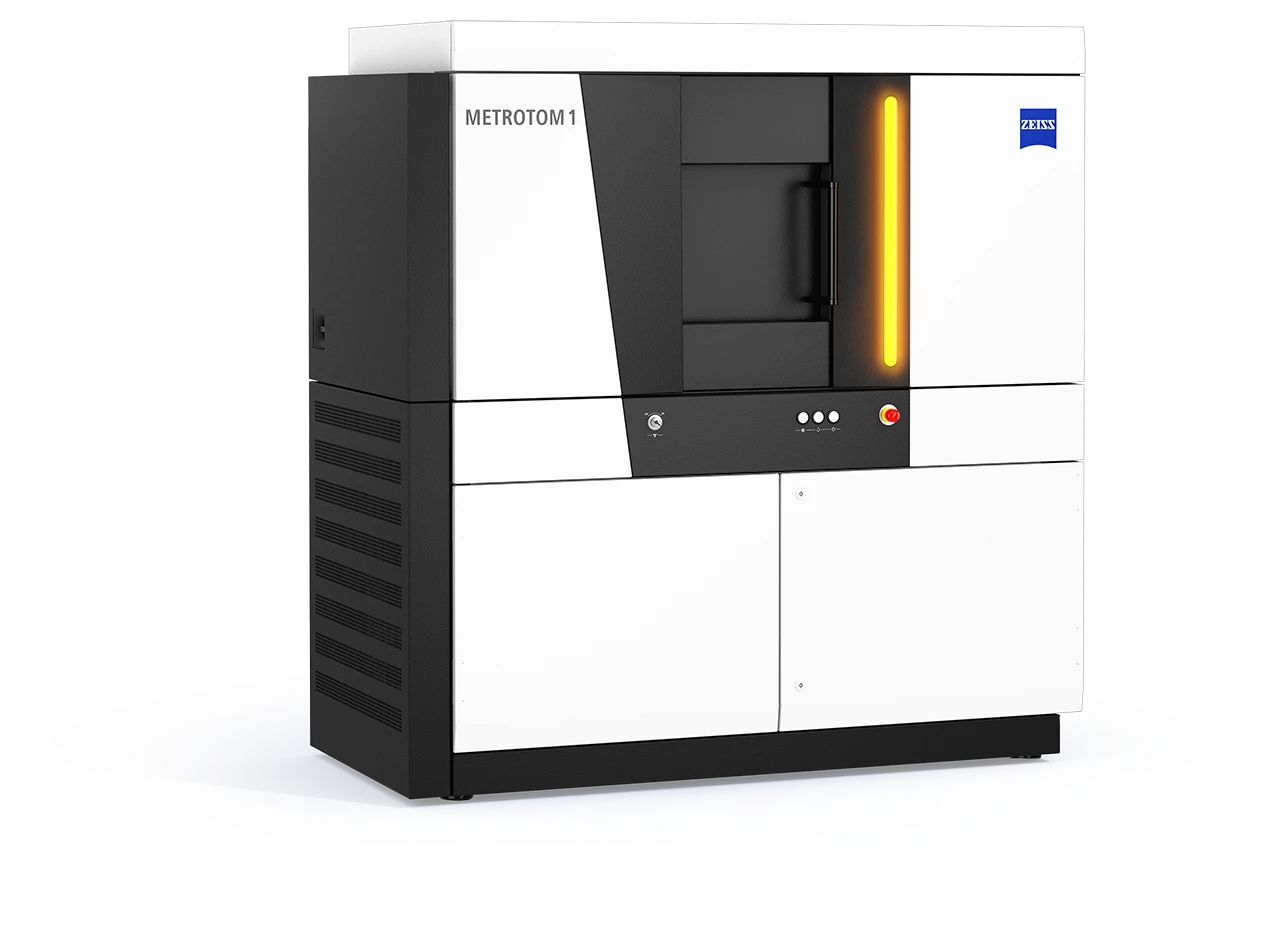
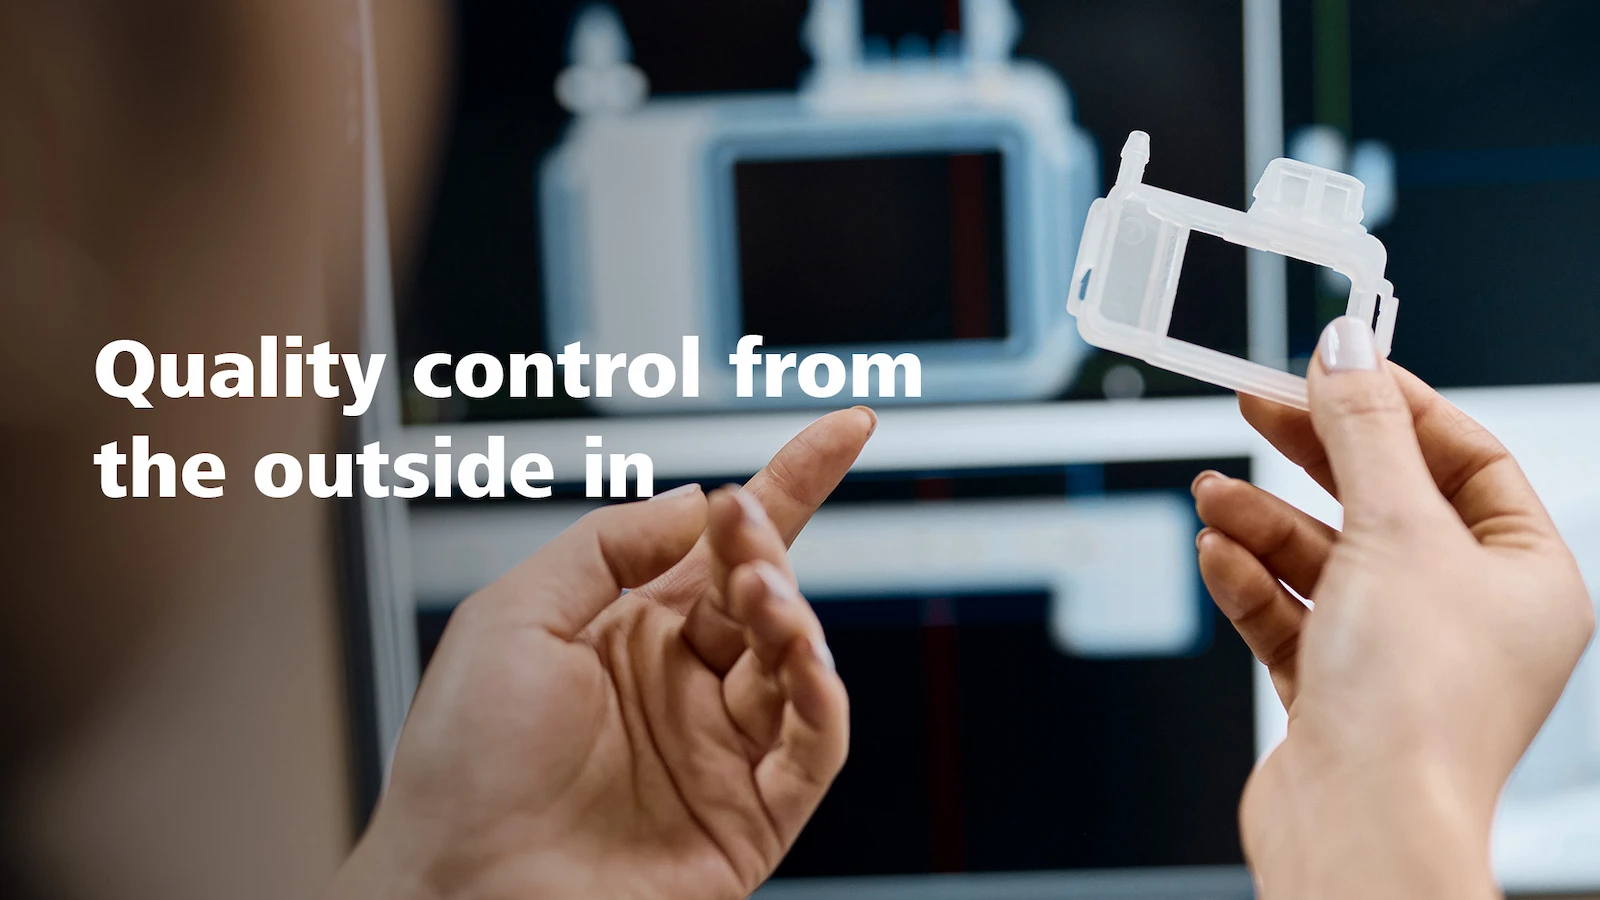
ZEISS METROTOM 1 stands for ease of use, precise 3D data and quality control from the outside in.
One scan, deep insights
Fast, intuitive and highly precise
ZEISS METROTOM 1 is your fast way forward: Capture precise 3D data without any part preparation. Powered with computed tomography technology, you can scan parts non-destructively and look inside. Measure, analyze and inspect hidden defects and inner structures. In combination with the software ZEISS INSPECT, it reaches a new dimension to simplify your quality control.
A compact and easy-to-operate system to capture the data for your tasks
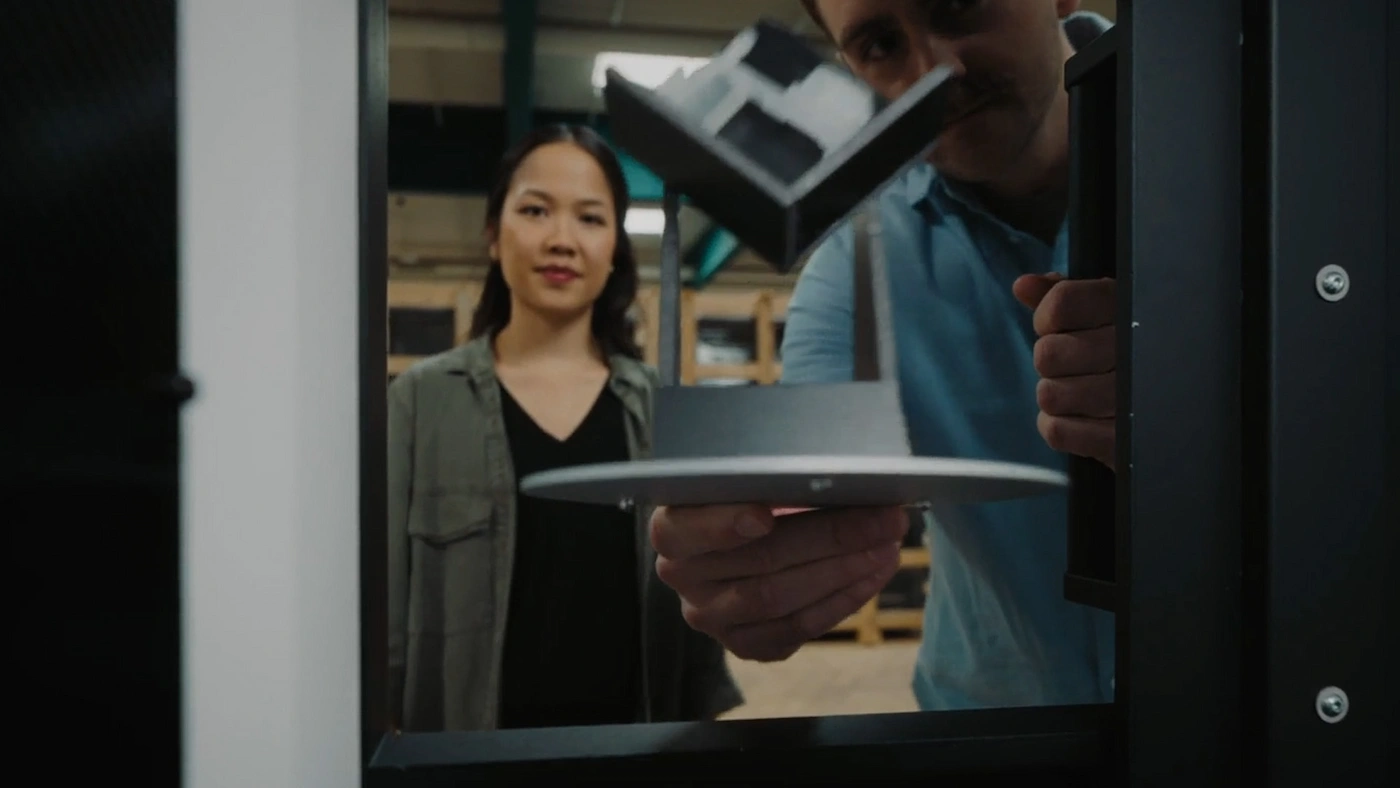
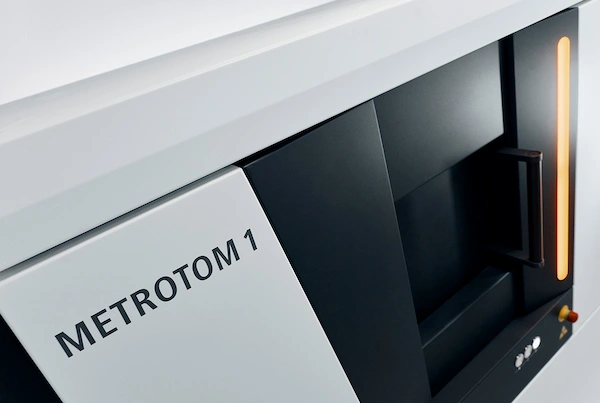
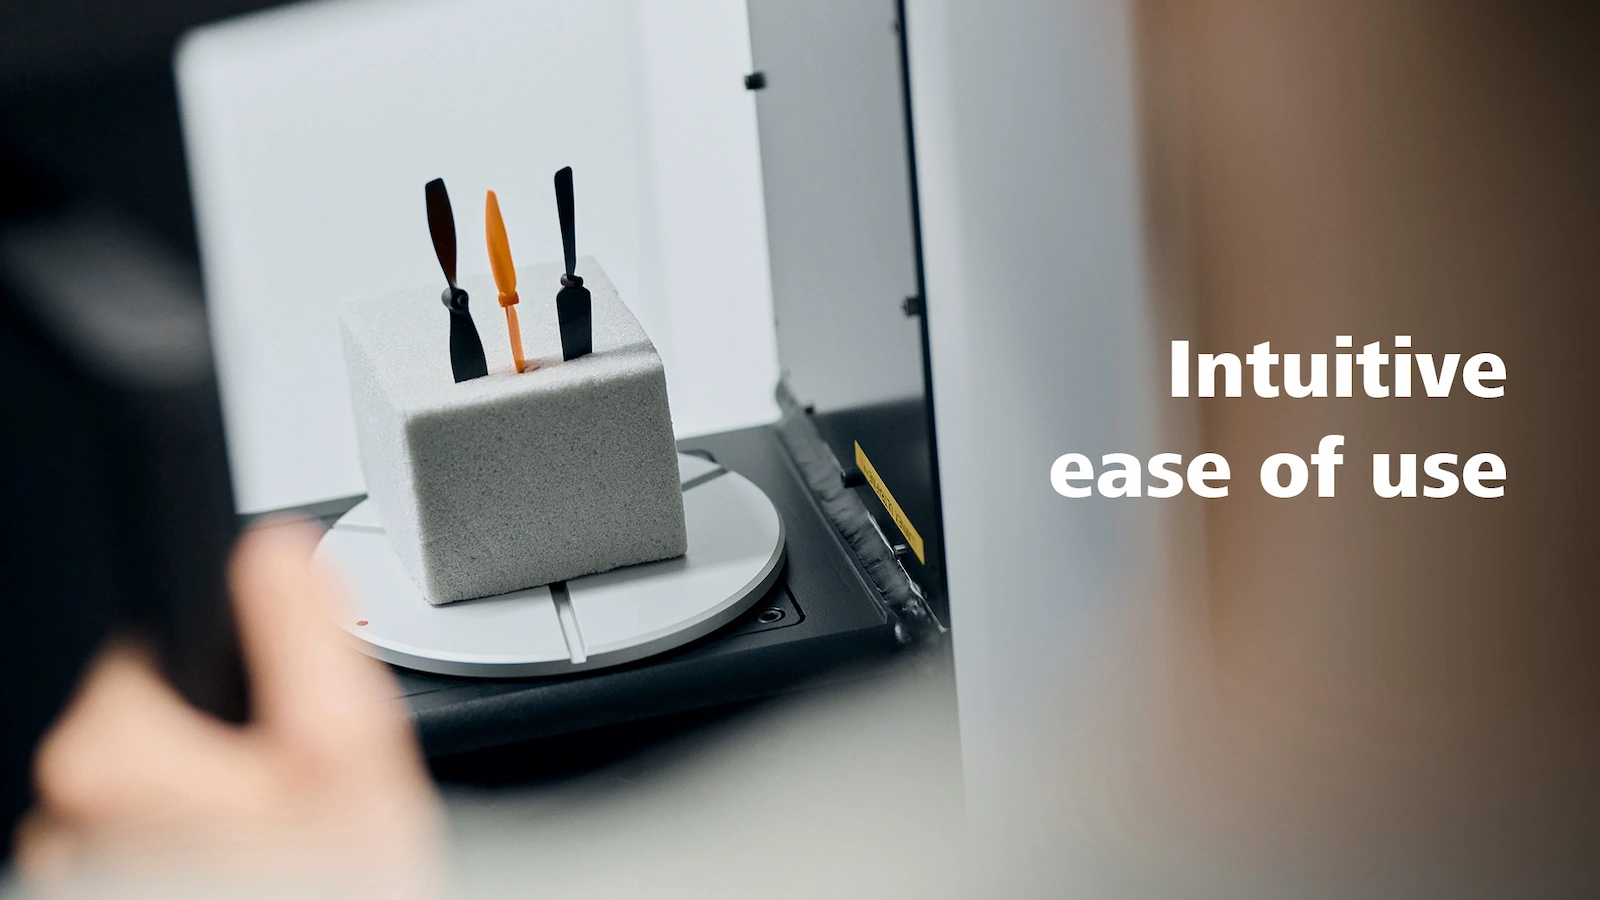
The simple-to-operate system enables various users to start the measuring process and capture precise data. Characterized by its compact dimensions, METROTOM 1 fits easily into your space. Get started with your inhouse measurements and inspections in just one step by pushing the button. To keep your maintenance low, the smart and compact solution comes with a closed x-ray tube.
Capture 3D data without part preparation
With METROTOM 1 you can inspect internal structures and defects using non-destructive scanning. No part preparation is needed before starting the measurement process. While you scan the next part, you can inspect or reverse engineer the previous one.
Multiple part scanning
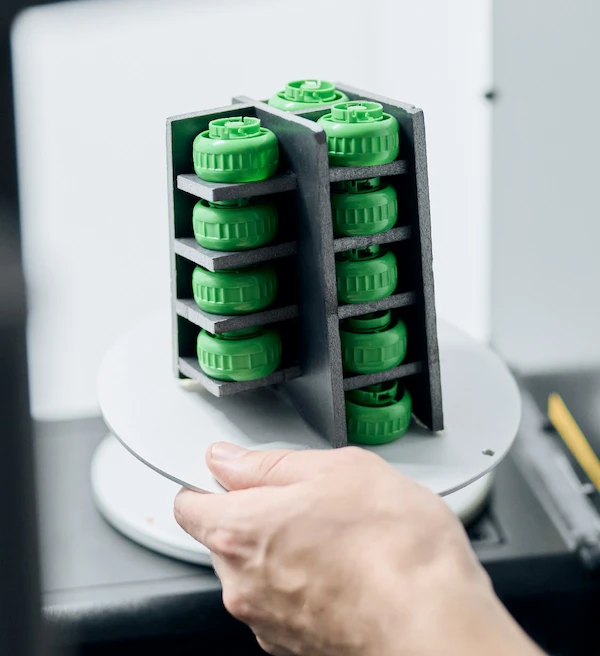
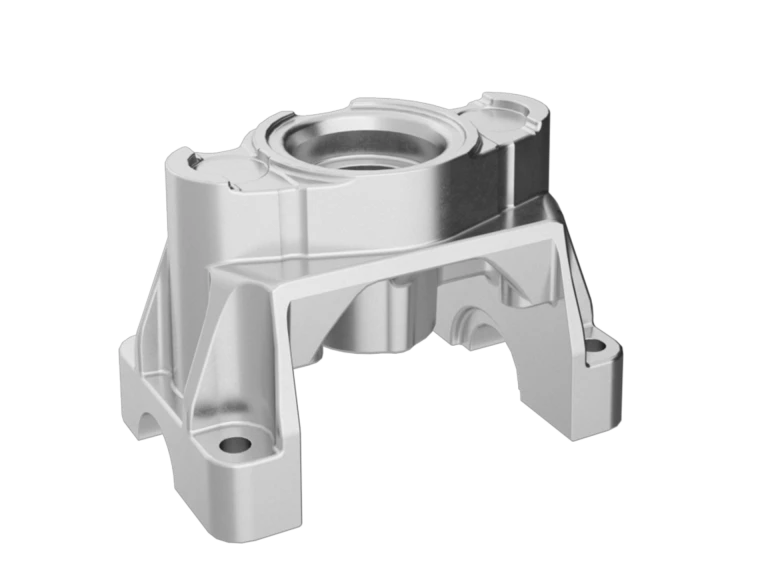
Measuring multiple parts at the same time is one of the most efficient features of METROTOM 1. The formula is simple: high quantities with optimum use of the measuring volume. The result: faster scanning time per part without compromising on quality. ZEISS INSPECT automatically separates and evaluates the individual parts so that results are quickly available as a report.
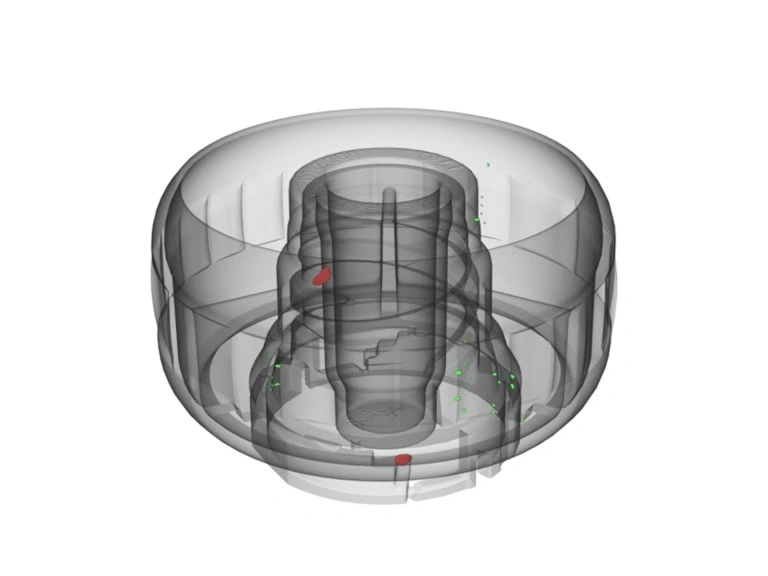
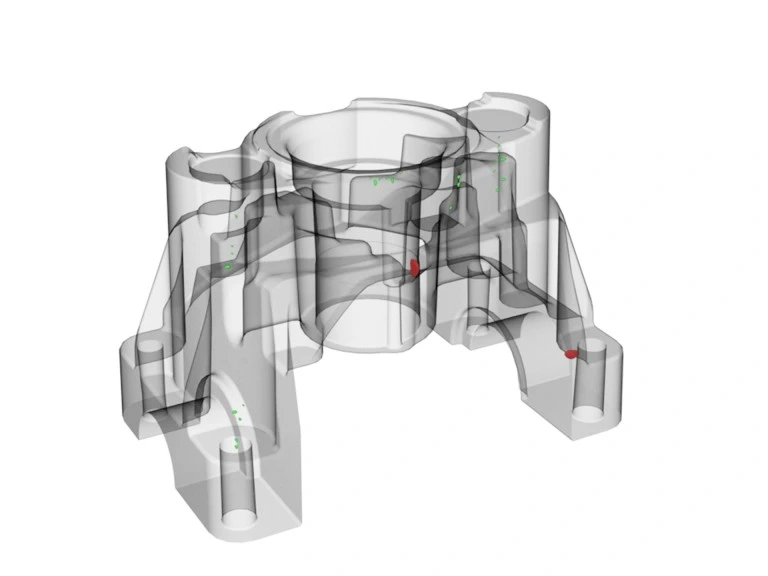
Check internal structures and defects
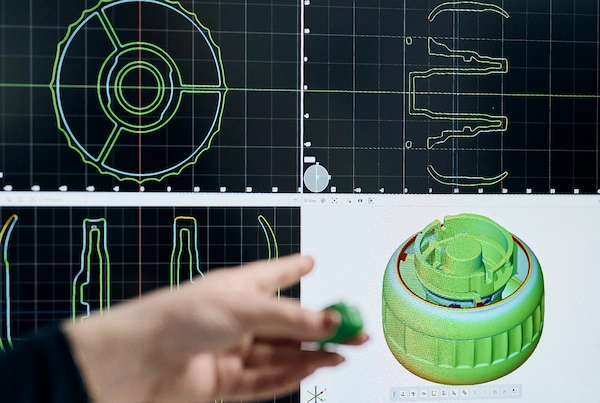
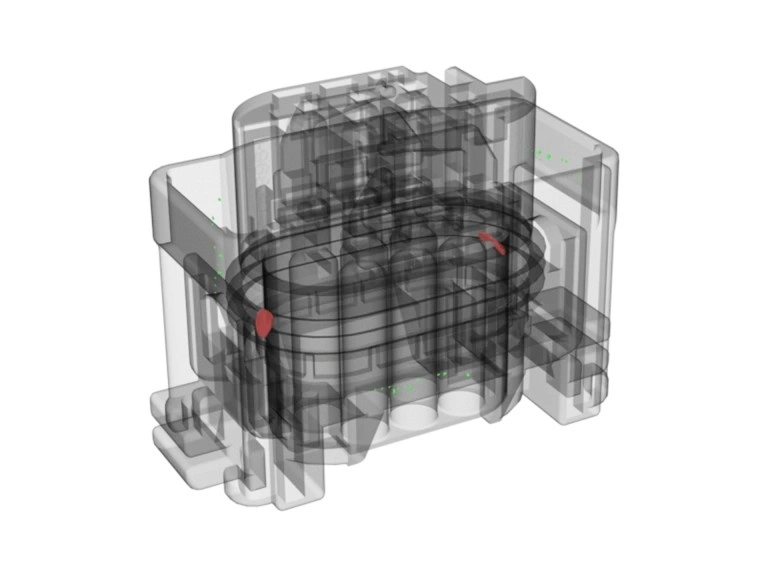
The METROTOM 1 with ZEISS INSPECT guides you step-by-step through the measurement process. With volume visualization and inspection of your scan data, you can discover all dimensions of your parts, even the hidden ones. By scanning all internal and external structures, parts can be easily reversed.
Easy and efficient. With just one scan. METROTOM 1 supports you with:
- 3D scanning of small to medium components
- Accurate measurement
- Quality inspection and assurance
- Deep analysis of rejects
- Checking components against their CAD


A smart all-in-one concept
Voltage, power, exposure time and number of steps are some of the important measurement parameters for computed tomography (CT). Operated with ZEISS INSPECT, ZEISS METROTOM 1 comes with an automated parameter determination for these values. The software provides you with optimal starting values to reduce the complexity of setting up your scan. METROTOM 1 relies on simple operation, fast acquisition, and intuitive evaluation functions. An all-in-one concept you can rely on.


Features

Active temperature balancing for precise results
METROTOM 1 is developed for many conditions. In addition to its robust design, it is also protected against internal temperature fluctuations. The active cooling system keeps your system running: It ensures the exact same temperature inside and outside of the system to prevent any thermal expansion of your parts. METROTOM 1 is a stable, heavy-duty system filled with cutting-edge technology.

Highly accurate measurement results
Every METROTOM 1 is checked for accuracy – during production and additionally after the on-site installation. The accuracy check is done using a calibrated and DAkkS-certified acceptance artifact. The scanner can be recalibrated by you at any time using the calibration object on site.

Digitally guided by ZEISS INSPECT for optimal results
METROTOM 1 operates with ZEISS INSPECT, the all-in-one, user-centered software solution and established standard in 3D metrology. Powerful functions like volume visualization and inspection, dimensional metrology, trend analyses and comparisons, defect detection and inspection make it the perfect tool to use the capabilities of the system.

Different applications have different requirements
Measure everything easily within a measuring volume of 165 x 140 mm. The measuring volume can be fine-tuned digitally. At the same time, you can adjust the resolution to speed up your process resulting in fast scanning times according to your needs.

Accesories
Inside the METROTOM 1
The compact system is packed with:
- Calibration object
- Continuous scan mode
- Operation station
- ZEISS INSPECT
- 2.5k detector developed by ZEISS
- 160 kV X-ray source
- Temperature controlled cabinet
- Active temperature control
- 360 Degree Automatic Rotation Table – 5kg part capacity
Applications
Limitless use cases
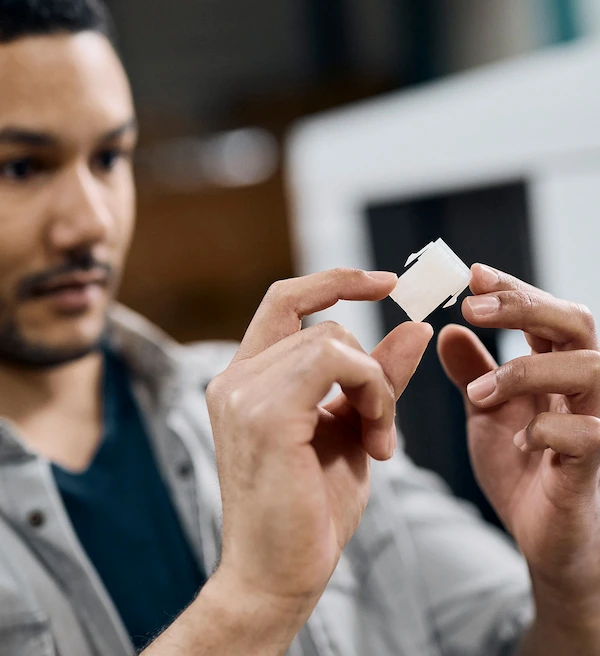
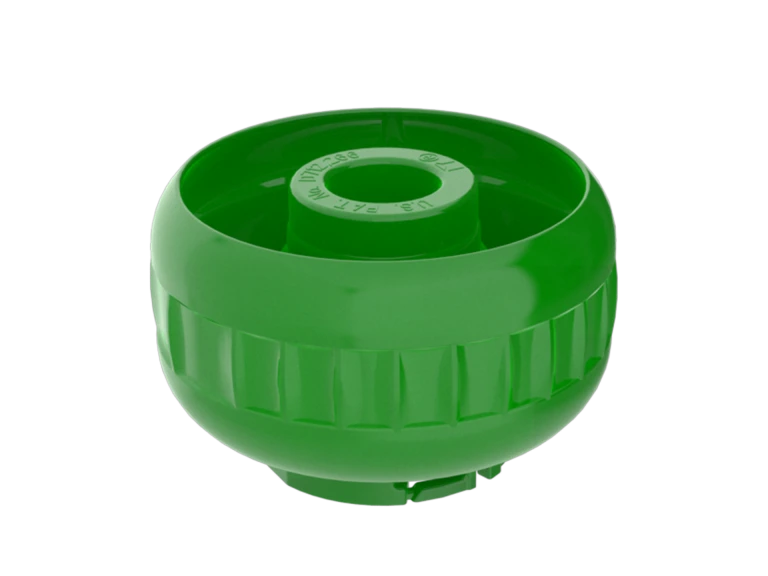
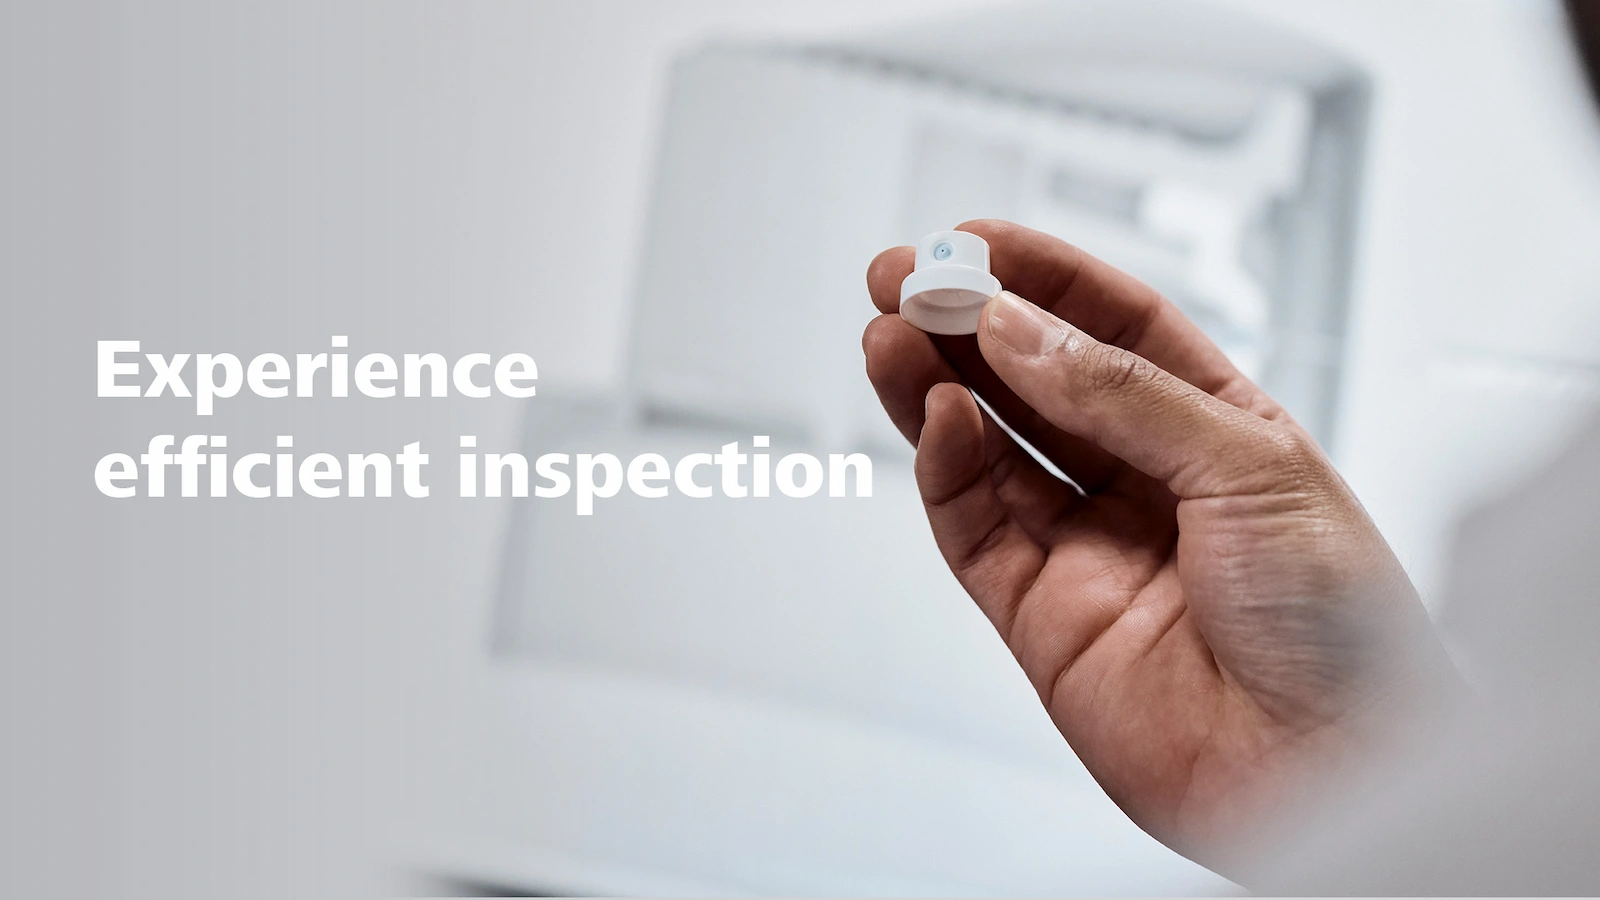
Whether medium-sized or small plastic parts – with METROTOM 1 there are no limits to your possibilities: connectors, plastic caps, wax cores from the aerospace industry, whatever you want. It is the ideal solution for companies that need to inspect small to medium-sized batches. Powerful and versatile.


A wide range of applications
-
- Nominal-actual CAD-to-part comparison
- Dimensional measurements
- Section inspection at any depth of the part
- Analyse wall thickness distribution
- Functional dimensioning for first article
Technical Data
METROTOM 1
| X-ray source | 160 kV |
| X-ray detector (pixels) | 2.5 k (2,500 x 2,500) |
| Measuring volume | 165 x 140 mm |
| Metrology specification (MPE SD) | 5 µm + L/100 |
| Dimensions | 1750 mm (W) x 1820 mm (H) x 870 mm (D) |
| Weight | 2100 kg |
| Software | ZEISS INSPECT |
| Voxelsize | down to 32,6 µm |