3D Metrisoft
Your best choice in Dimensional Measuring Equipment
At 3D Metrisoft, we specialize in industrial metrology, optical measurement, and 3D scanning in Mexico. We help manufacturing companies improve their quality control through advanced dimensional inspection and 3D digitalization technologies.
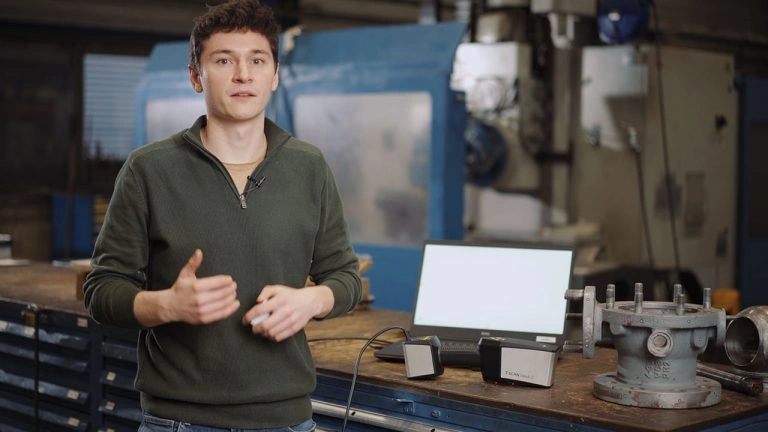
As strategic partners of MicroVu and ZEISS HandsOn Metrology, we integrate leading optical measurement and 3D scanning solutions to solve complex manufacturing challenges.
Our goal is to help companies measure with greater precision, optimize their quality processes, and make engineering decisions based on reliable data.
3D Solutions
Dimensional Measuring Equipment – CMMs and Vision

Micro-Vu
Multisensor Measurement Innovation
Automated measurement systems that combine high-resolution vision, tactile probes, and laser sensors into a single platform. These solutions offer exceptional inspection speed and micrometric precision, powered by software designed to simplify the most demanding metrology processes.

ZEISS
The German Standard in Metrology
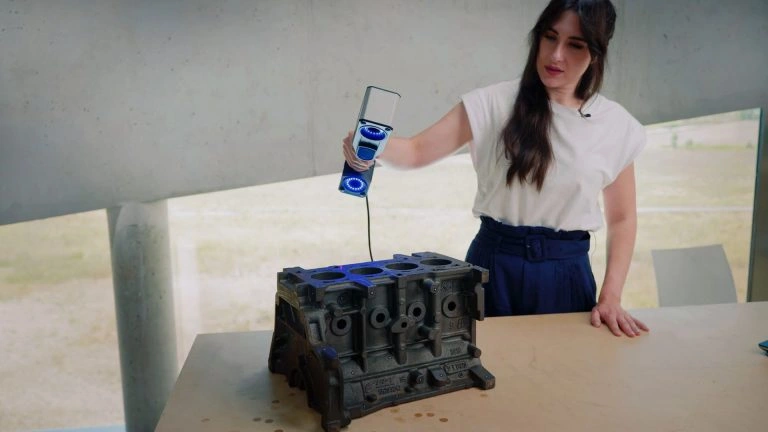
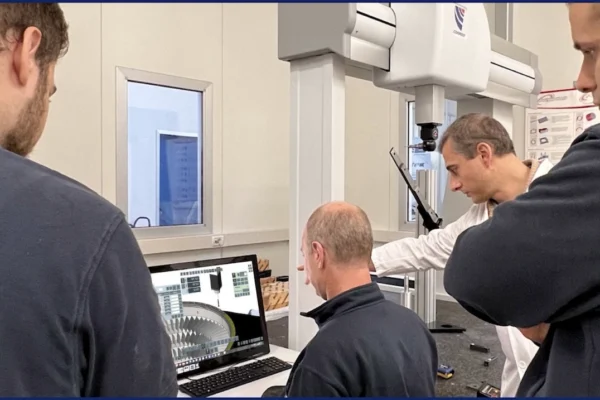
High-end measurement systems recognized for their unrivaled precision and build quality. These coordinate measuring machines and optical scanning solutions are designed to meet the strictest tolerance standards in high-demand industries such as automotive and aerospace.
Coord3
Versatility and Robustness in CMMs
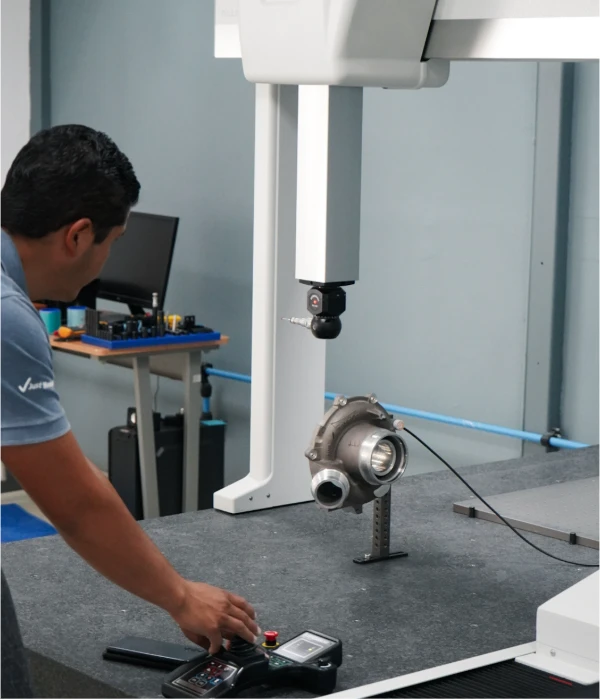
Coordinate measuring machines that stand out for their advanced design and large measuring volume. With a modular structure and high-durability components, these systems offer a flexible and reliable solution for the dimensional inspection of parts of various sizes and materials.
Why choose 3D Metrisoft?
Metrology and Calibration Laboratory
ISO/IEC 17025:2017
3D Metrisoft, a metrology laboratory in Mexico, adheres to the highest standards of quality and precision in the calibration of dimensional measuring equipment. The laboratory, recognized nationwide, holds ISO/IEC 17025:2017 accreditation, meeting strict international requirements.
Recent Posts

Virtual Connector Assembly: Simulating Electronic Connector Assembly
In the electronics and automotive industries, connectors are critical components. A small error in dimensions, deformations, or tolerances […]

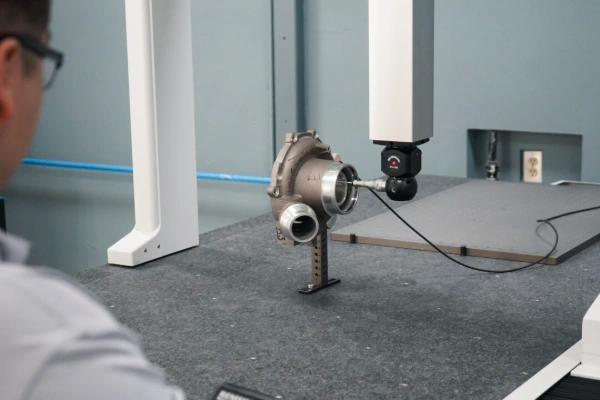
Surface Defects in the Aerospace Industry: How to Detect Them with 3D Inspection
The aerospace industry demands some of the highest quality levels of any manufacturing sector. Structural components, machined parts, […]
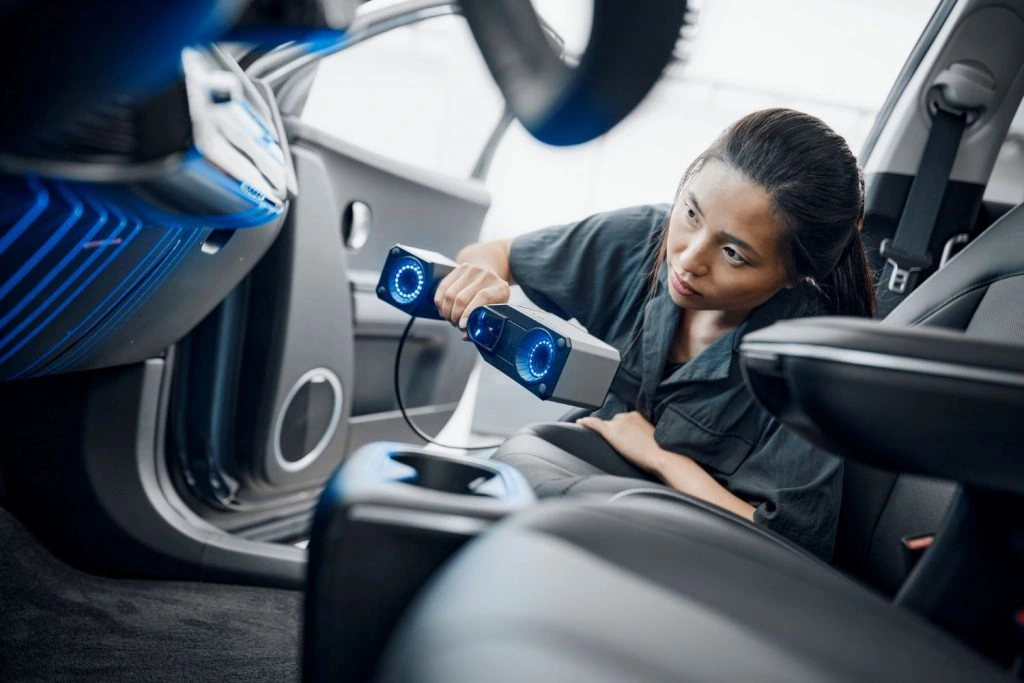
3D Inspection of Auto Part Assemblies with ZEISS HandsOn Metrology
The automotive industry in Mexico demands precision, speed, and traceability for every component produced. From electronic connectors to […]
Request a Personalized Quote
Sales and rentals available | Free demonstration | Technical support included
We offer expert advice to help you choose the right equipment for your needs.